


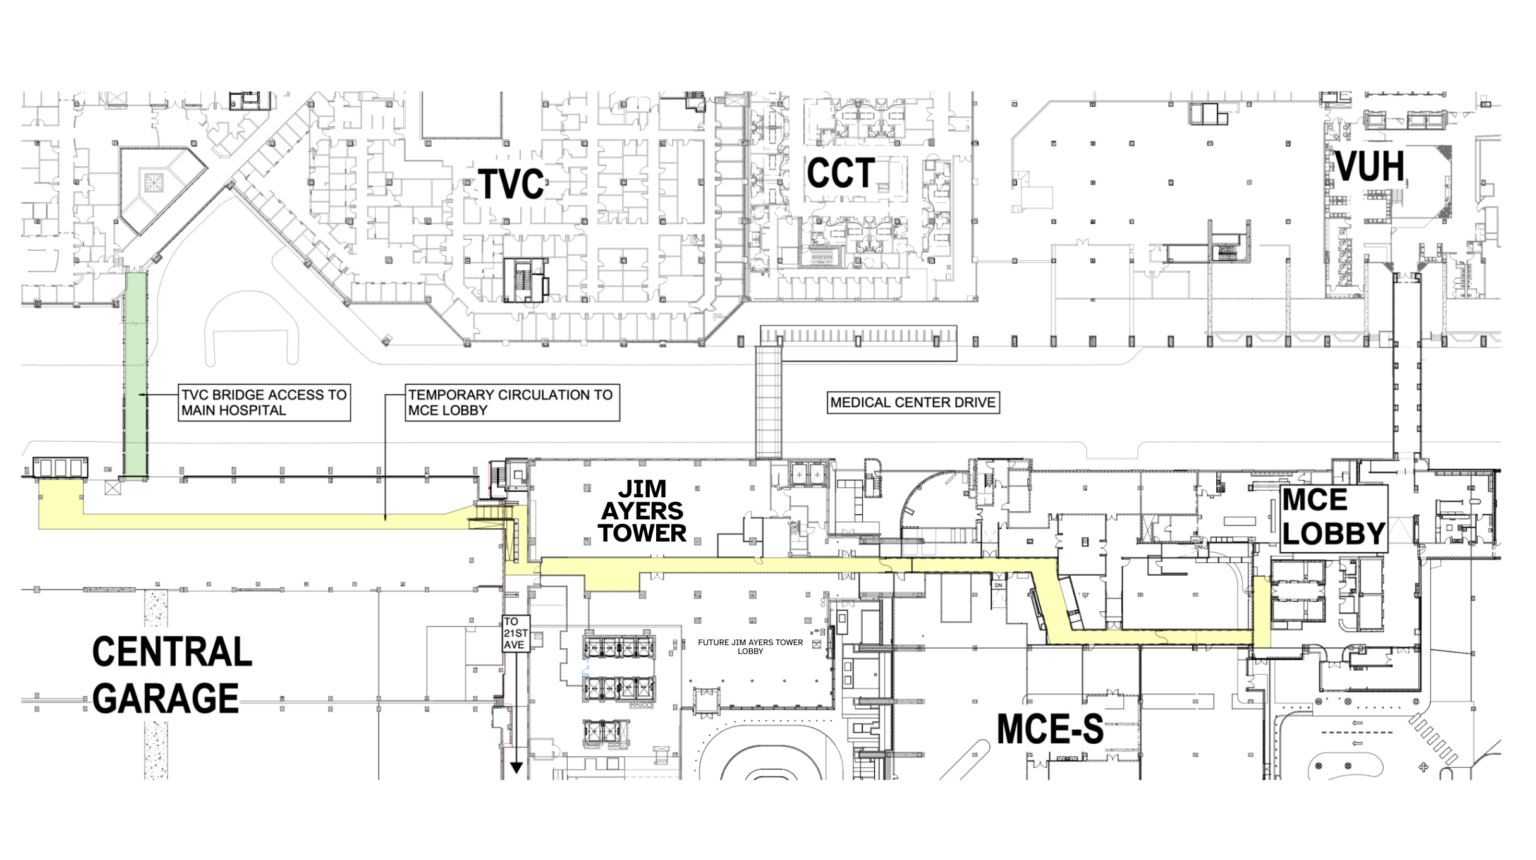

Starting Monday, Feb. 2, a new corridor will open connecting the second level of the Central Garage to the second level Medical Center East south lobby., passing through the Jim Ayers Tower.
Directional signs will be placed throughout the Central Garage and Medical Center East lobby area that will guide staff and visitors to the new pathway.