


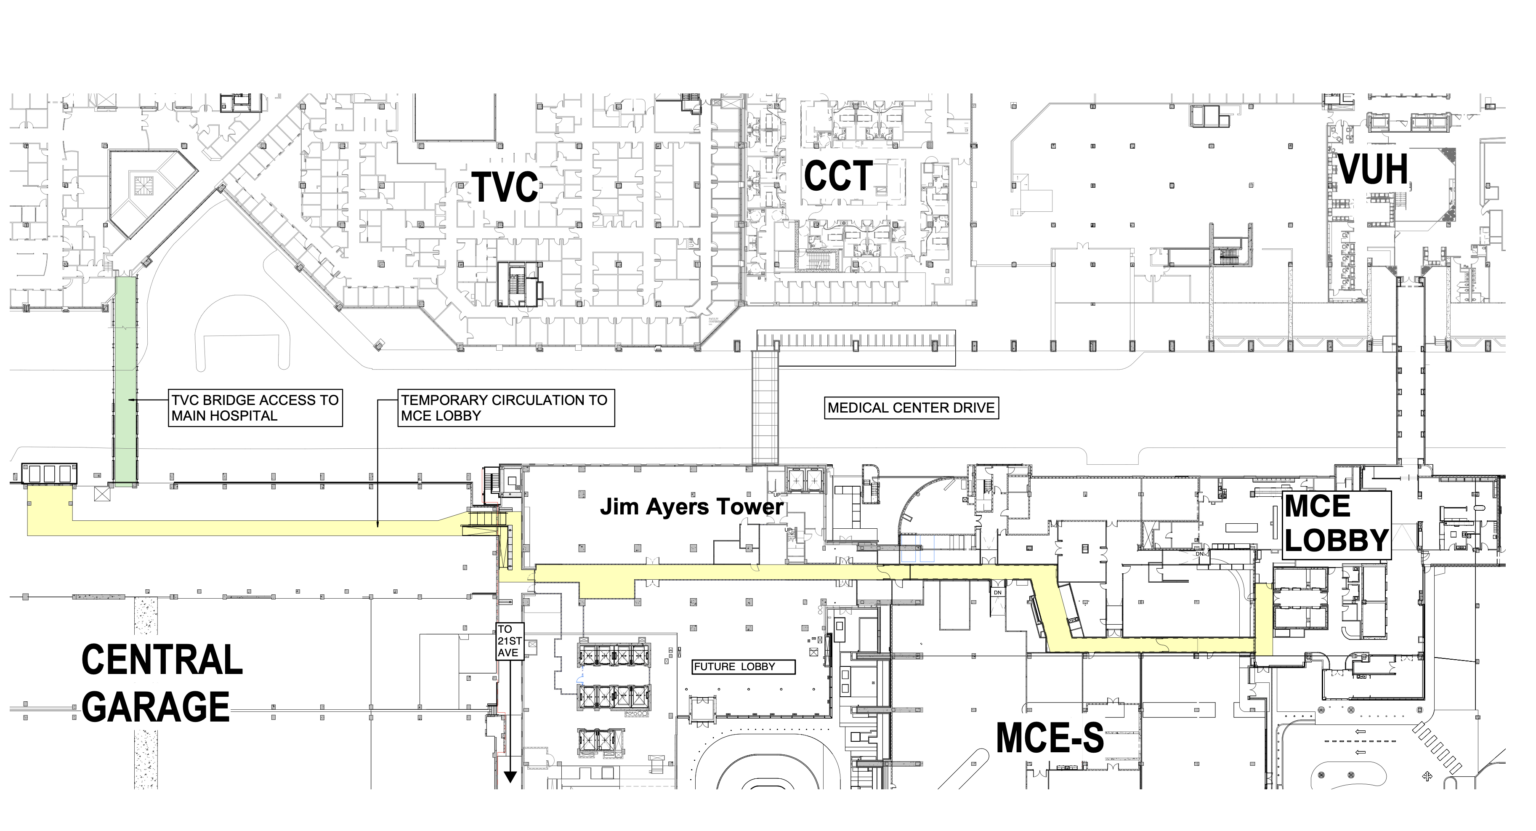

On Saturday, May 16, the second level corridor connecting the Central Garage to Medical Center East south lobby will be closed to install terrazzo flooring and complete finishes in Medical Center East and the lobby of the Jim Ayers Tower.
The corridor will partially open in mid-June, but with no access at that time to the Central Garage.