


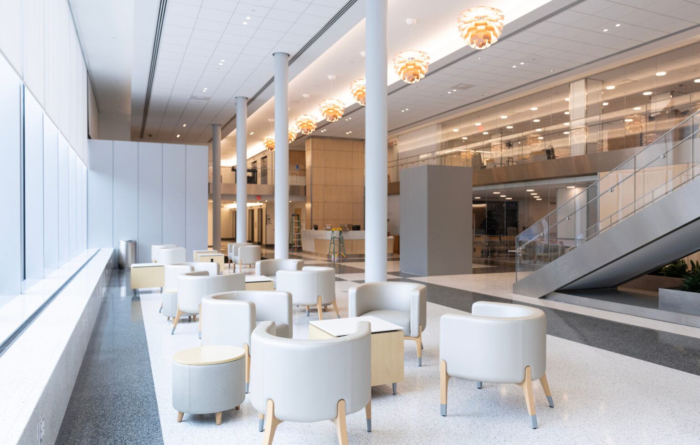
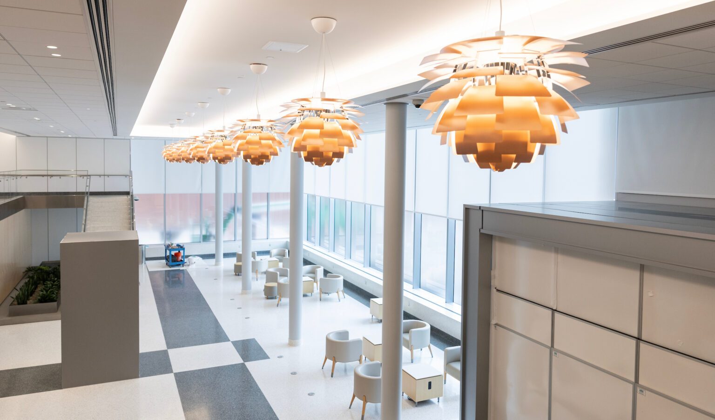
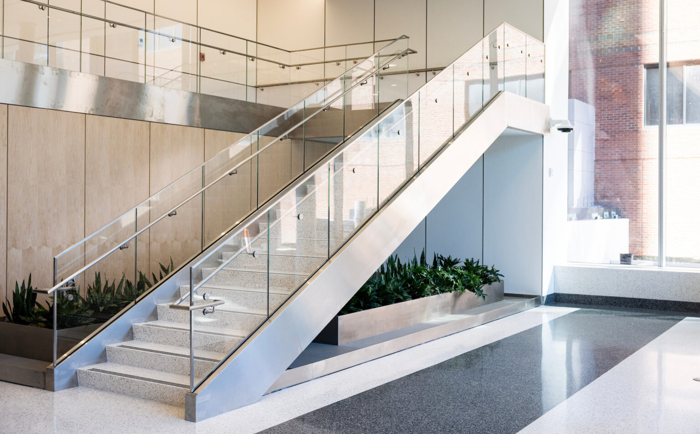
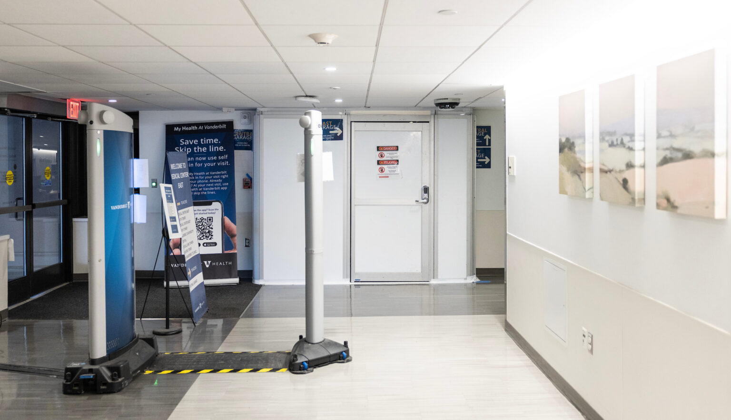
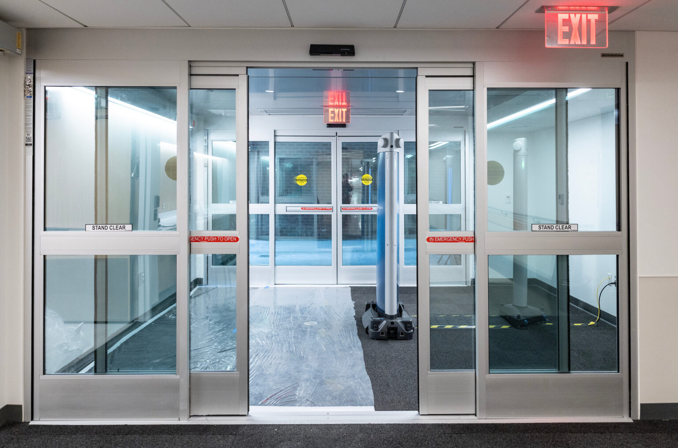
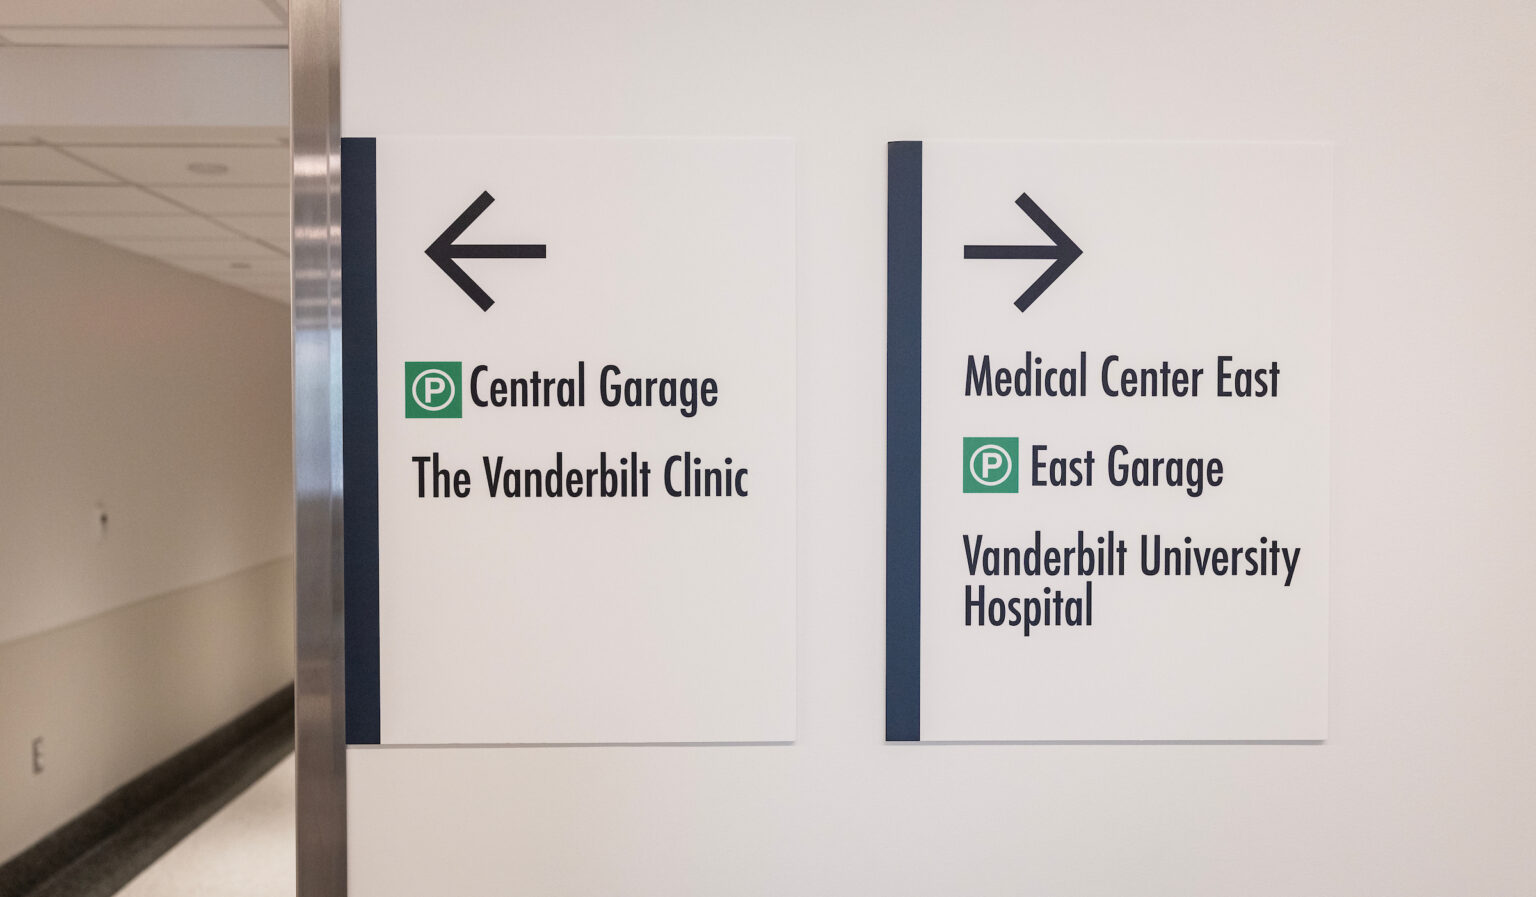
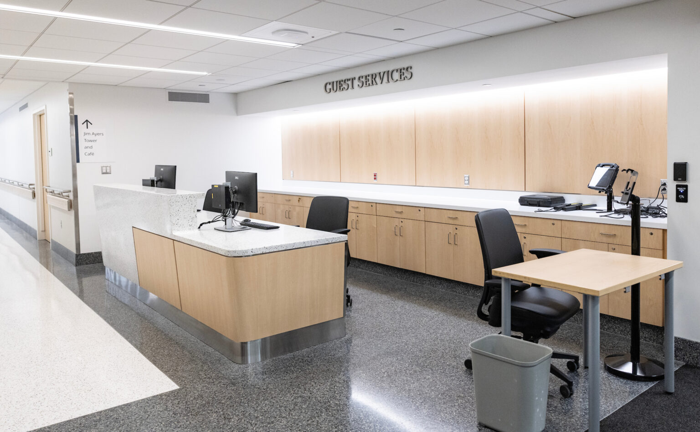
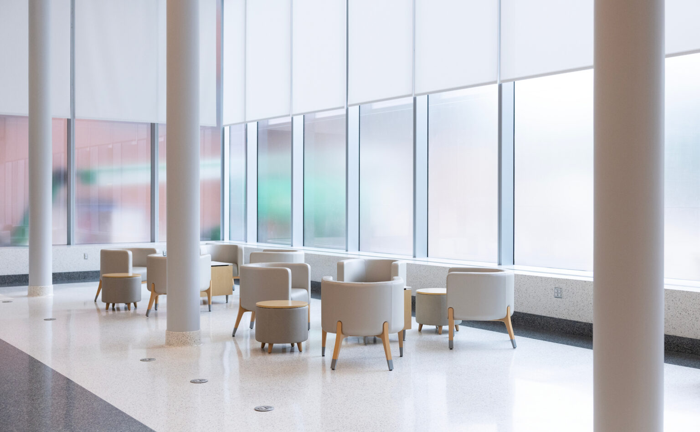
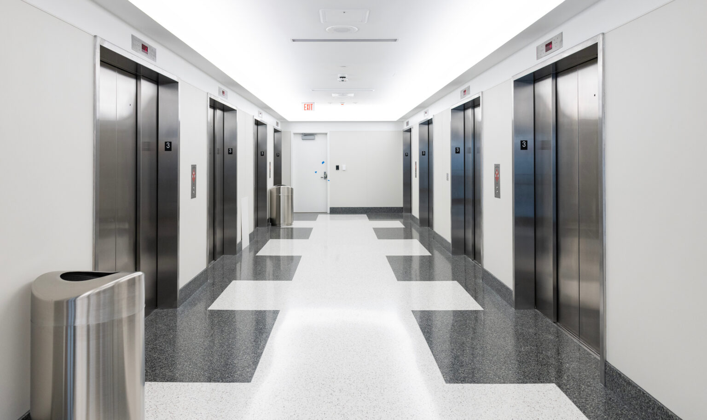
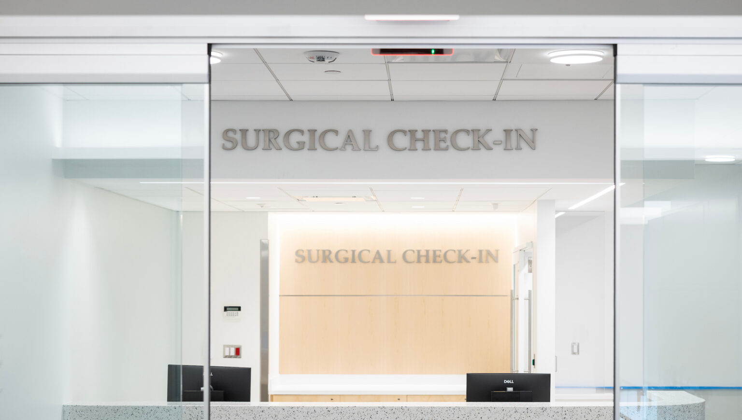
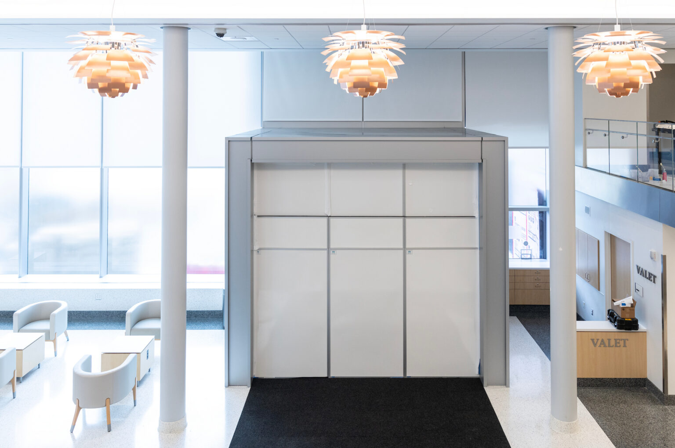
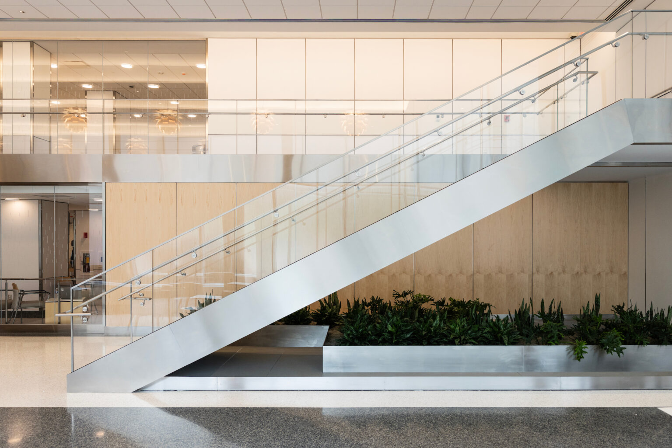
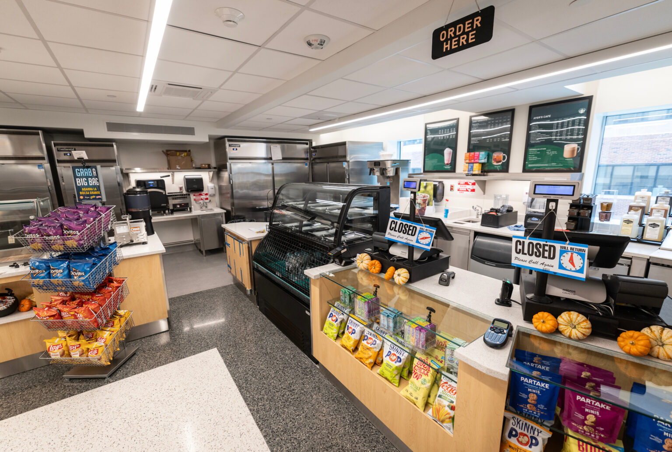


The Jim Ayers Tower lobby opened at 5 a.m. on Monday, Oct. 12, marking a significant milestone in the phased opening that has been underway since October 2025. Patients and employees can now access the lobby, Ayers Café, surgical and medical admitting areas and the waiting room from connecting hallways through entrances on the second floor in Medical Center East and the Central Garage. The new lobby provides a central corridor for connecting patients and employees to the 470,000-square-foot tower and surrounding buildings.
Photo Feature
October 12, 2026
Jim Ayers Tower lobby open to patients and employees
The new lobby provides a central corridor for connecting patients and employees to the 470,000-square-foot tower and surrounding buildings.


